
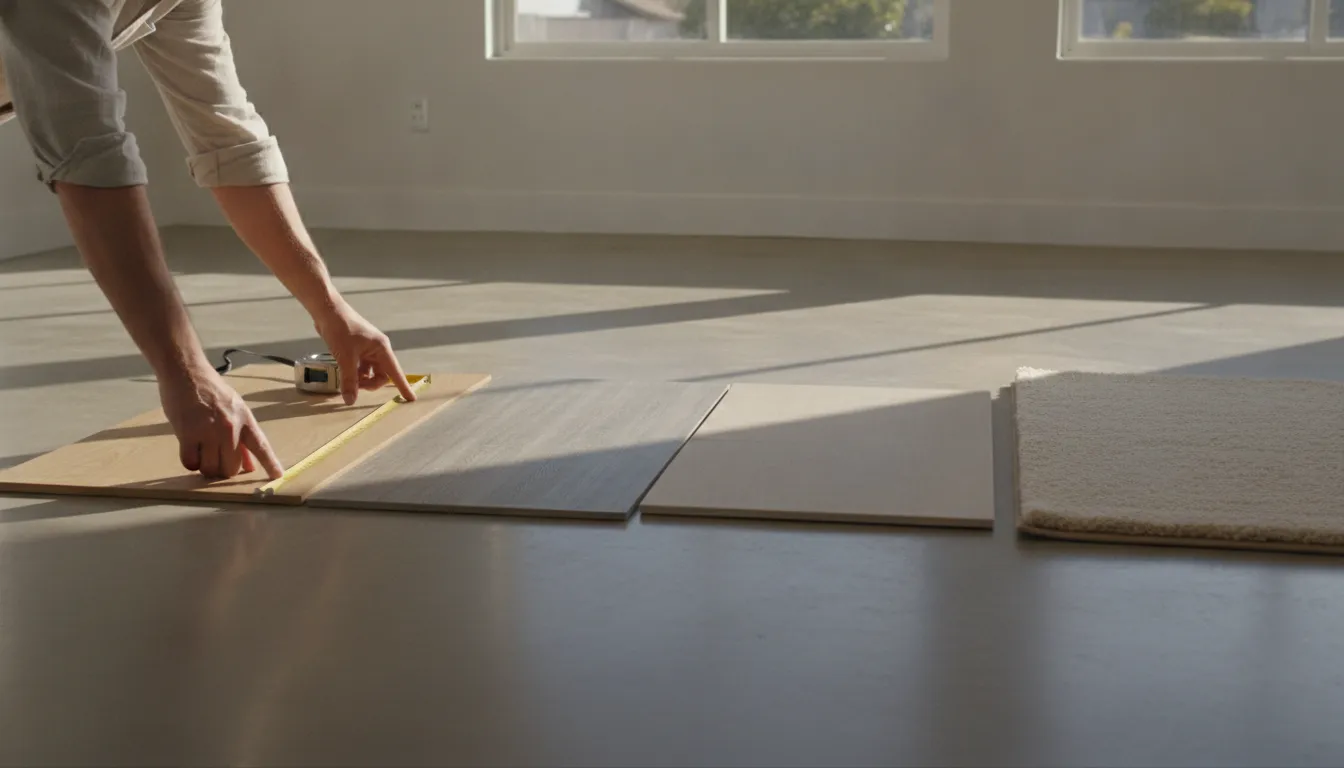
Flooring installation in Los Angeles, matched to the room and the subfloor
The right floor depends on the room and on what is under it. We help you choose, prepare the subfloor and install it cleanly.
- Hardwood
- Vinyl plank
- Laminate
- Tile
- Carpet
Choose by room
Start with how the room is used. The floor follows from that.
Kitchens
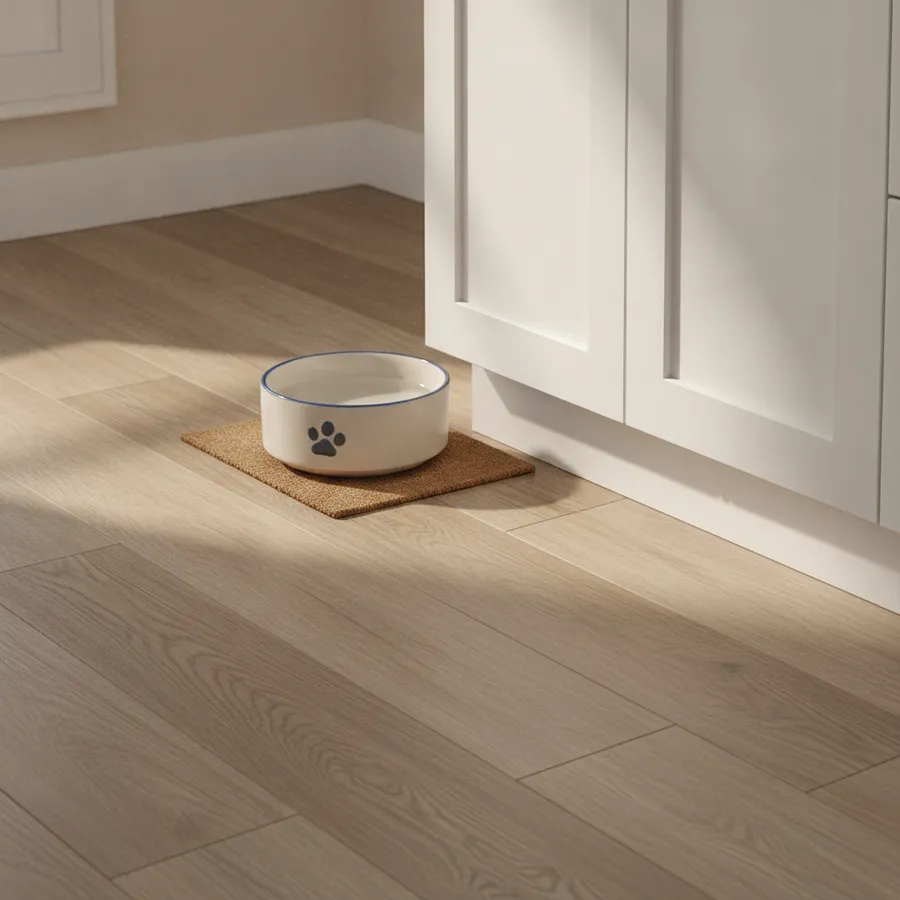
A kitchen floor takes spills, dropped pans and hours of standing. Vinyl plank shrugs off water and feels softer underfoot. Porcelain tile lasts for decades and cleans easily. Wood can work in a kitchen if you wipe up spills quickly and accept that it will show wear.
- Vinyl plankWaterproof and quiet
- Porcelain tileHard-wearing and easy to clean
- Engineered hardwoodWarmth, with care around water
Bathrooms
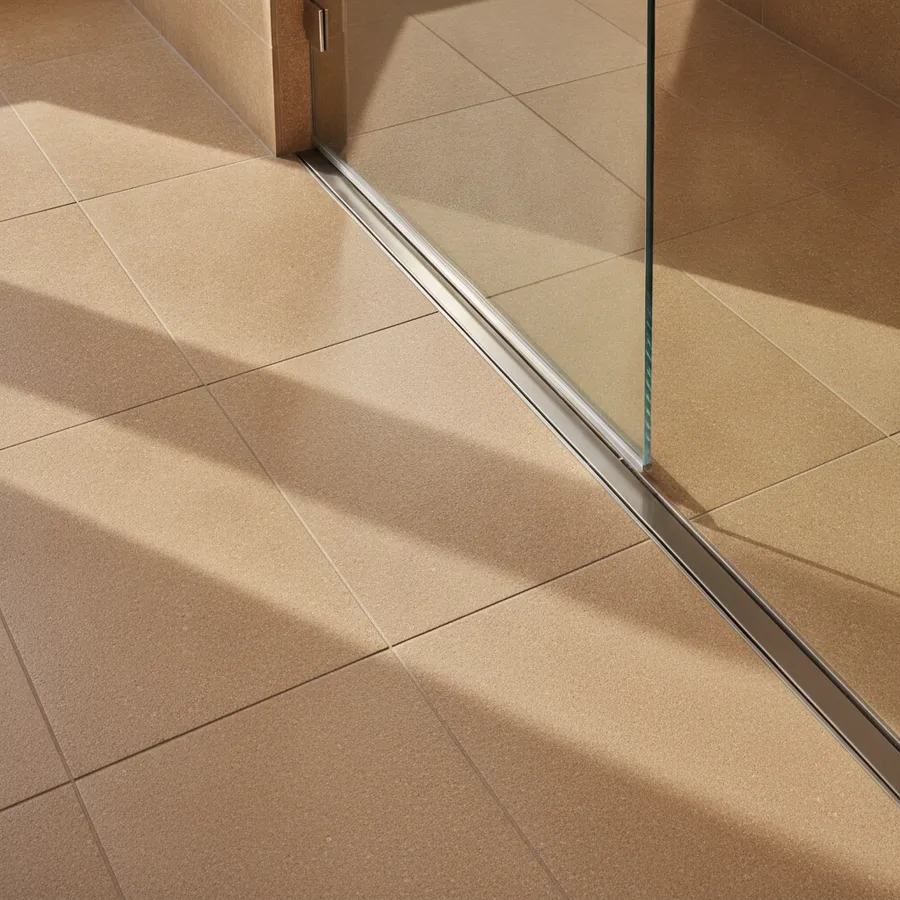
Bathrooms need a floor that does not mind standing water. Tile is the long-term answer, set flat with the right fall toward the drain. Rigid core vinyl plank is a faster and lower-cost option for a guest bath or a rental.
- TileThe standard for wet rooms
- Rigid core vinyl plankWaterproof and quick to install

Bedrooms and living rooms
Dry rooms give you the widest choice. Hardwood and engineered wood add warmth and value. Carpet makes a bedroom quiet and soft. Laminate gives the look of wood for less.
- Hardwood or engineered woodWarm, lasting and refinishable
- CarpetQuiet and soft underfoot
- LaminateThe look of wood for less
Rentals, pets and busy homes
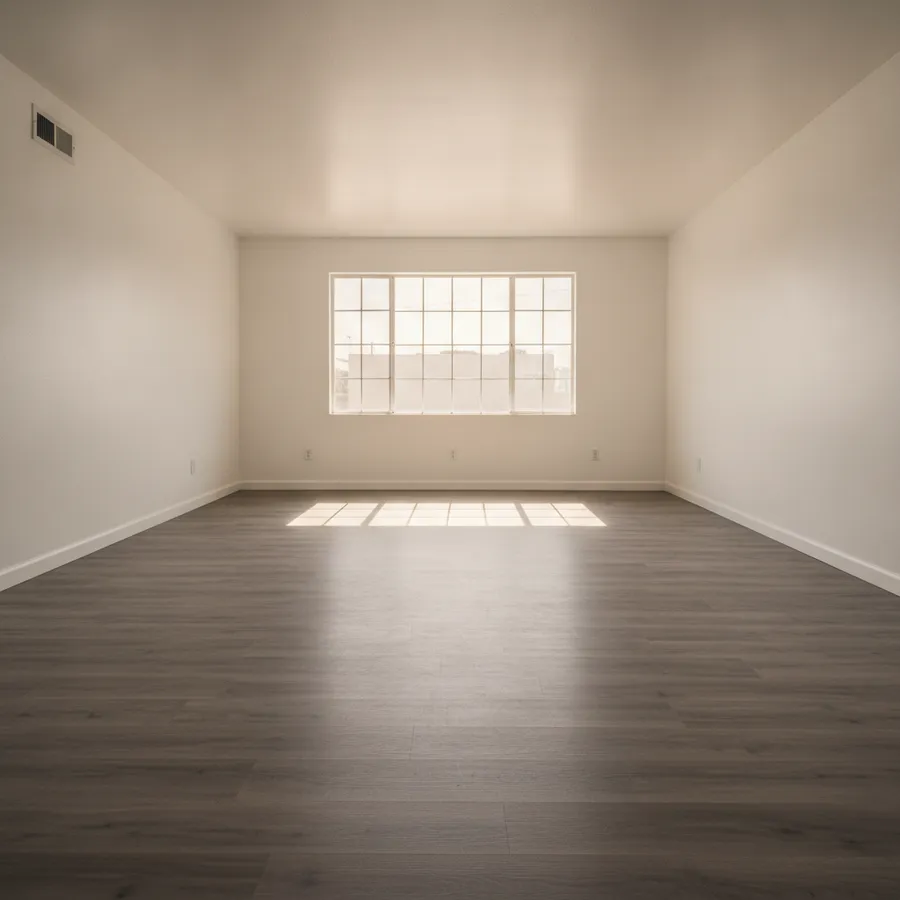
For a rental between tenants, or a home with dogs and children, durability and cost matter most. Vinyl plank handles water and scratches. Laminate is tough and lower in cost for dry rooms.
- Vinyl plankWater and scratch resistant
- LaminateDurable and lower in cost
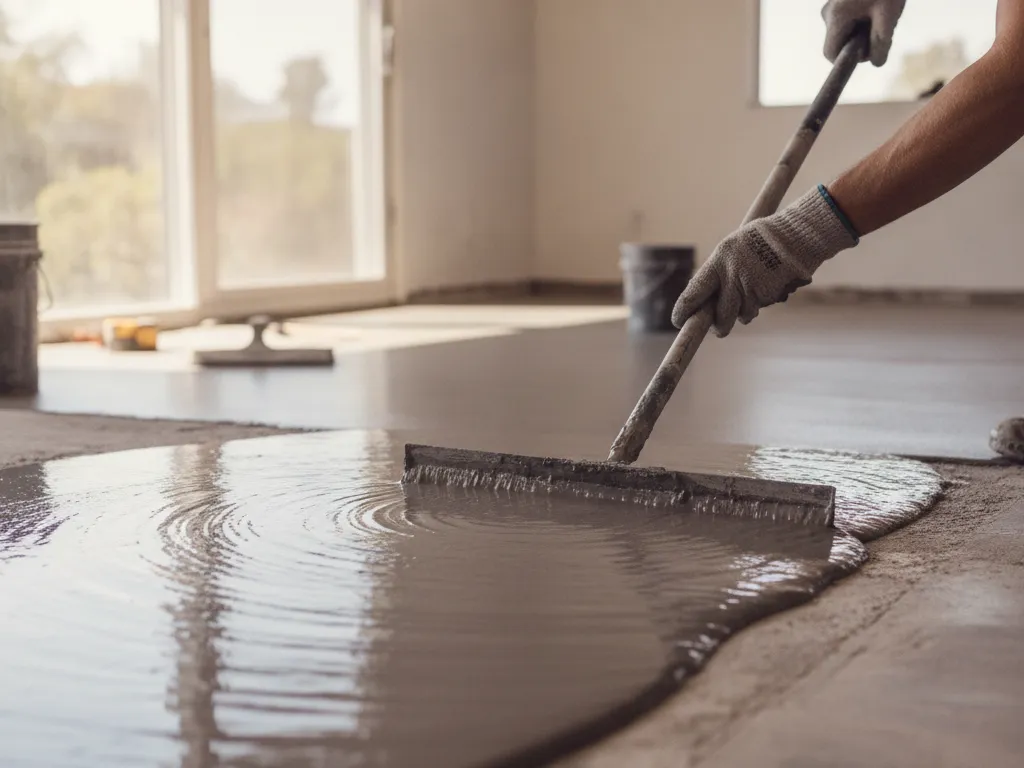
What is under the floor decides what goes on it
A concrete slab and a raised wood subfloor allow different floors and different methods.
On a concrete slab. We test the slab for moisture in several places before we choose anything. A dry slab can take glue-down engineered wood, tile set in thinset, or a floating floor. Solid hardwood goes over a plywood subfloor fastened to the slab with a vapor retarder between them. If the slab holds moisture, we use a floor and a barrier that can live with it.
On a raised wood subfloor. Houses over a crawl space have a plywood or plank subfloor. We look for soft, loose or squeaky spots and screw them down first. Solid hardwood can be nailed directly. Tile needs a stiff, flat base, so we may add backer board.
Flatness, either way. Planks and large tiles show every dip. We check the floor with a long straightedge and level the low areas with patching or self-leveling compound before installing.
The preparation every installation shares
Whatever floor you choose, these steps come first.
Removing the old floor
We pull up the old carpet and pad, vinyl, laminate or wood, and haul it away. Old 9-inch tiles or black mastic are tested before anyone disturbs them.
Leveling the subfloor
Low spots are filled and high spots ground down, so the new floor lies flat and the joints stay tight.
Moisture testing and barriers
Slabs are tested before wood, glue-down vinyl or tile goes down, and the right vapor barrier goes in.
Underlayment
The underlayment is chosen for the floor and the building, including the sound rating a condo needs.
Transitions and thresholds
Where the new floor meets another room, we fit a transition at a matching height so nobody trips.
Baseboards and trim
We remove and reset baseboards or fit new ones and quarter round, so the edges of the room look finished.
What drives the cost of a new floor
We quote from your rooms, not from a price per box.
A flooring quote has a few parts. The material itself, from carpet and laminate at one end to hardwood and natural stone at the other. Removal and disposal of the old floor. Subfloor work, which can be small on a flat, dry slab and larger on an uneven one. The installation method, since glue-down and nail-down take longer than floating. And the details: stairs, transitions, baseboards and how many rooms and corners there are.
The best way to compare quotes is line by line. If one quote is much lower, check whether it includes removal, leveling and baseboards. We list each part separately so you can see where the money goes.
Every floor we install
Five floors to install, plus refinishing and repair for the floors you already have.
- 01
Hardwood floor installation
Solid and engineered wood, strip, wide plank and herringbone, chosen for your subfloor.
Hardwood installation - 02
Vinyl plank installation
Luxury vinyl and rigid core for kitchens, baths, rentals and homes with pets.
Vinyl plank installation - 03
Laminate floor installation
The look of wood at a lower cost, with the right underlayment for your building.
Laminate installation - 04
Tile floor installation
Porcelain, ceramic and stone floors, plus sealing and restoring saltillo.
Tile installation - 05
Carpet installation
Rooms, stairs and runners, with the pad chosen to match.
Carpet installation - 06
Hardwood floor refinishing
Bring an existing wood floor back with a recoat or a full sand and finish.
Hardwood refinishing - 07
Floor repair
Water damage, lifting boards, squeaks and cracked tile, with the cause found first.
Floor repair
Questions about installation
What is the best flooring for a kitchen?
For most kitchens we suggest vinyl plank or porcelain tile. Both handle water and heavy use. Vinyl plank is warmer and quieter underfoot. Tile lasts longer and suits homes that already have tile elsewhere. Engineered wood can work if you are careful with spills.
What flooring is best for a bathroom?
Tile is the best long-term bathroom floor because water cannot hurt it. Rigid core vinyl plank is a good second choice when budget or time matters. We avoid laminate and solid wood in bathrooms.
Do you remove the old floor?
Yes. Removal and disposal are part of our quotes and listed as their own line. If we find old 9-inch tiles or black mastic, we arrange testing before anything is removed.
Do you install baseboards?
Yes. We remove and reset your existing baseboards or install new ones, plus quarter round where the design calls for it. New baseboards are quoted as a separate line.
What does flooring installation cost?
It depends on the material, the removal of the old floor, the work the subfloor needs, the method and the details such as stairs and baseboards. After we measure and check the subfloor, we give you a written quote with each part listed.

Not sure which floor fits your room?
Send us a few photos and the rooms you are thinking about. We will help you choose before we quote.